5578 Newman Street
Bought with Toni Guy with BHHS California Properties and Listed by Julie Zermeno CA DRE# 01012926 with JZ REALTY (805) 207-8111
Sold

5578 Newman Street

5578 Newman Street, Ventura, CA 93003

$1,350,000
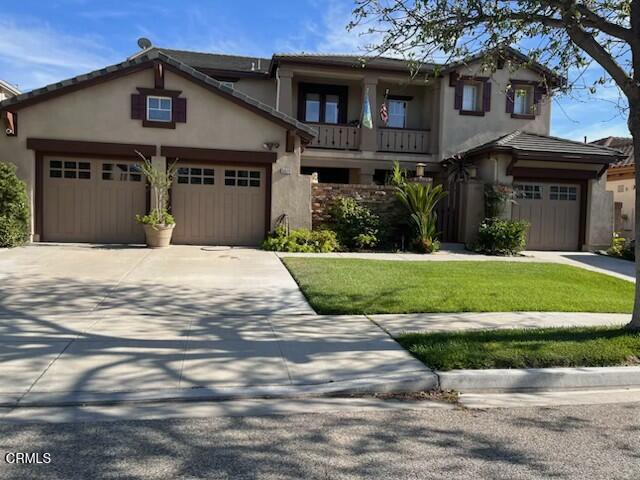
Rarely on the market, this beautiful 5-bedroom 3-bathroom home is located in the highly sought after Camden Community of Ventura. Offering 3,341 square feet of comfortable and versatile living space. Built in 2002, this thoughtfully designed residence features a living/parlor room, a large family room with fireplace, dining room with French doors out to the private courtyard with fountain and an oversized upstairs loft. There is plenty of space for everyday living and entertaining.The gourmet-style kitchen is open to the family room, with an island, breakfast nook and a spacious walk-in pantry that provides excellent storage and functionality, making meal preparation and hosting a pleasure. A highly desirable feature is the downstairs bedroom and bathroom, offering flexibility for quests, extended family, or a private home office. There is also an indoor laundry room with a sink. Upstairs is the primary suite, a relaxing retreat with a walk-in shower, jetted tub, dual sinks, and a large walk-in closet, along with the three additional bedrooms; one with a balcony.The home is equipped with dual controlled air conditioning, providing convenient climate control. High ceilings, recessed lighting, shutters and ceiling fans that add style and function throughout.The backyard has a covered patio area along with a firepit surrounded by flagstone, a koi pond, garden area, and for the end of the day a spa for relaxation. There are three garages, one two car and a separate one car for plenty of parking. Convenient to shopping, schools, parks, 101 and 126 freeways, and the Ventura County Government Center. These original owners are ready to pursue their retirement dreams!

5
beds

3
baths

3,341 Sq.Ft. LIVING AREA

7,140 Sq.Ft. lot

Toni Guy

Toni Guy

Features & Amenities

Interior

  • total bedrooms5
  • Total bathrooms3
  • full bathrooms2
  • three quarter bathroom1
  • Laundry room Electric Dryer Hookup, Gas Dryer Hookup, Inside, Laundry Room
  • Flooring Carpet, Tile, Vinyl, Wood
  • Fireplace Family Room, Gas Starter, Wood Burning
  • APPLIANCES Convection Oven, Double Oven, Dishwasher, Electric Oven, Gas Cooktop, Gas Water Heater, Microwave
  • other interior Features Balcony, Breakfast Area, Ceiling Fan(s), Separate/Formal Dining Room, Eat-in Kitchen, Granite Counters, High Ceilings, Open Floorplan, Pantry, Recessed Lighting, Bedroom on Main Level, Loft, Walk-In Pantry, Walk-In Closet(s)

Area & Lot

  • Status Sold
  • Date Sold October 22, 2026
  • Living Area3,341 Sq.Ft.
  • Lot Area7,140 Sq.Ft.
  • MLS® IDV1-38275
  • TypeResidential
  • YEAR BUILT2002
  • NeighborhoodVentura
  • Architecture StylesCraftsman
  • View DescriptionMountain(s), Neighborhood, Peek-A-Boo

Exterior

  • STORIES2
  • Garage Space3.0
  • water SourcePublic
  • utilitiesElectricity Connected, Natural Gas Connected, Sewer Connected
  • PoolNone
  • roofFlat Tile, Tile
  • lot featuresFront Yard, Lawn
  • HEAT TYPECentral, Forced Air, Fireplace(s), Natural Gas
  • AIR CONDITIONINGCentral Air, Dual, Attic Fan
  • sewerPublic Sewer
  • SubstructureSlab
  • security FeaturesPrewired, Carbon Monoxide Detector(s), Smoke Detector(s)
  • other exterior FeaturesRain Gutters

Financial

  • Sales Price$1,350,000

Ventura

Explore

Work With Toni

Get assistance in determining current property value, crafting a competitive offer, writing and negotiating a contract, and much more. Contact her today.

Follow Toni on Instagram